
Comfort, Efficiency, Air Quality, and Reliable Operation
Mechanical systems affect how a building operates, from comfort and air quality to energy use, reliability and maintenance.
CR-BPS considers these systems as part of the building as a whole, designing solutions around the needs, use and performance goals of each space.
Mechanical Systems Designed to Work Together
Mechanical systems shouldn’t be designed in isolation. CR-BPS considers how MEP systems interact with the building’s design, use and performance goals to create solutions that work together from design through operation.
The result is a mechanical infrastructure designed for comfort, efficiency, reliability and long-term performance.
Engineering That Supports the Design and the Building’s Performance
Buildings perform as complete systems, and mechanical engineering plays an important role in how those systems work together. From the early stages of design, CR-BPS integrates mechanical solutions with the building’s architecture, function and performance goals.
Our engineering approach considers how each system supports the space, its occupants, and its long-term operation. The result is mechanical design that works with the architecture while supporting comfort, efficiency, reliability and overall building performance.
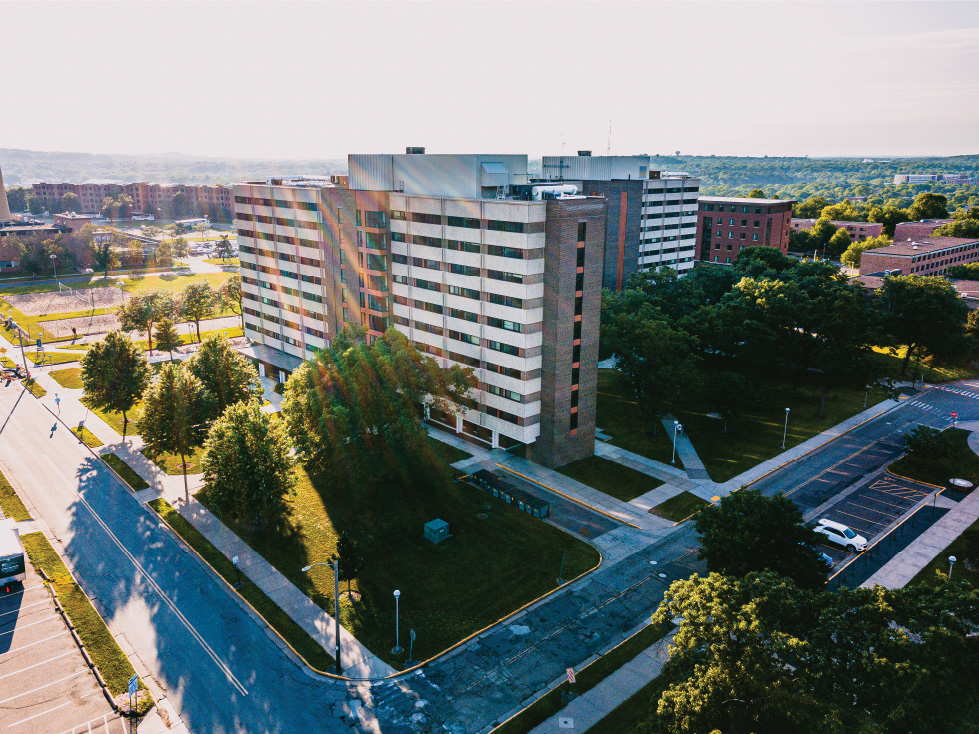
Engineering for efficiency, reliability, comfort and long-term performance.
From design through deployment, CR-BPS engineers mechanical systems around the needs of the building—supporting efficiency, reliable operation, occupant comfort and indoor air quality.
Efficient, reliable systems designed around your building.
Properly designed HVAC systems provide consistent comfort, efficient operation and healthy indoor air quality while reducing unnecessary energy use and equipment strain.
EFFICIENT HVAC PERFORMANCE
Properly sized and engineered HVAC systems can reduce unnecessary energy use, operating costs and equipment strain.
RELIABLE OPERATION
System capacity, equipment selection and controls are considered to support dependable operation over time.
CONSISTENT COMFORT
Airflow, temperature control and distribution are designed to create more consistent conditions throughout occupied spaces.
IMPROVED AIR QUALITY
Ventilation, fresh air, exhaust and airflow are integrated into the mechanical design to support better indoor environments.
Reliable, Efficient Systems Designed Around Your Building
Electrical systems play an important role in how a building operates. CR-BPS considers energy use, system capacity, efficiency, voltage, and resistance to develop electrical solutions that support reliable day-to-day operation and long-term performance.
RELIABILITY
Electrical systems need to perform consistently under everyday conditions and during periods of peak demand. We consider capacity, system requirements and operational needs to support dependable performance.
EFFICIENCY
Efficient electrical design balances the building’s energy needs with system capacity, helping distribute power effectively while reducing unnecessary energy use.
ENGINEERED SOLUTIONS
CR-BPS develops electrical systems around the specific needs, uses, and demands of each space. By coordinating electrical design with the building as a whole, we support long-term reliability, efficiency and performance.
Plumbing Systems Designed for Performance, Efficiency, and Long-Term Use
Plumbing systems need to support the needs of a building today while allowing for future changes. CR-BPS considers water use, system capacity, energy efficiency, maintenance, and future development when designing plumbing solutions that work as part of the building as a whole.
CAPACITY & PERFORMANCE
Understanding the needs of your building is the foundation for effective plumbing design. We consider system capacity, water conservation, energy efficiency and future development to create solutions that support both current and long-term needs.
ENGINEERING & DESIGN
Plumbing systems are part of the larger building system. CR-BPS coordinates plumbing design with architecture, mechanical systems and overall building performance to create integrated solutions that work together.
MAINTENANCE-MINDED DESIGN
Buildings change over time. Plumbing systems should be designed with future maintenance, updates, changing uses and evolving technology in mind, helping facilities continue to meet their needs throughout the building’s life.
Specialized Engineering for Complex Building Performance Challenges
CR-BPS brings specialized building science expertise to complex projects, with accredited experience in Building Enclosure Commissioning and Commissioning Authority services.
Owner’s Project Requirements refers to the established project requirements for a building project — the needs, demands, and expectations of a building owner. This list of requirements, often detailed in a document, serves as the standard that a design team seeks to meet upon completion of a building project.
From the initial onset of design conversations, the architect must understand and establish the OPRs that the team will be working against throughout the project. OPRs are essential on many levels. From coordinating and synchronizing stakeholder expectations for a space to informing the strategy for the MEP systems in the building, properly and comprehensively understood Owner Project Requirements provide a framework for measuring and maintaining building performance standards.
Some essential data for an adequate OPR buildout…
- The Owner’s Goals, Needs, and Expectations
What has the owner of the building determined to be the biggest needs and ultimate purpose for the space? As the details and specific deliverables of the OPR are spelled out, the high-level goals for the space must be clearly articulated so that performance and design standards remain front and center for the team. - Building Usage and Planning
What is the intended purpose of the space? If a multi-tenant commercial space, what kinds of businesses are being targeted as potential tenants? Are there industry-specific demands on the space (such as air flow, drainage, HVAC requirements, increased fire safety, etc.)? - Performance Goals
What will be the measure of effective performance for the space? As costs for operation continually increase, building owners will measure operational performance in a range of ways and by a range of metrics. The more you know how success will be measured for your space, the more you’ll be able to keep OPRs front and center. - Budget
The potential of merging demands and expectations with budgets and timelines is always one of the most significant challenges in design and architecture.When coming into a design discussion to determine the OPRs for a specific project, establishing a realistic budget is essential.As long as it’s realistically established on the front end, a project has a higher likelihood of meeting OPRs.
Think of the OPR as a project’s master plan — its north star that will guide each stage of design, engineering, construction, maintenance, and commissioning.
It will be the standard used to measure success in both the immediate and long-term future.
By establishing it at the onset of design, decision-making, engineering, and design strategy become easier to manage.
If you’re planning a project but unsure of the next steps, reach out to the engineering team of CR-BPS.
When implemented correctly and integrated fully, the MEP (Mechanical, Electrical, and Plumbing) engineering process has a major and meaningful impact on the overall strategy and development of an architectural design. The systems impacted by MEP engineering determine almost everything about how a building operates and functions. Because of this, a building must do more than look or feel the way the owner intends. It must also perform that way.
MEP’s direct impact on design is seen on many levels, from a building’s layout and flow to themechanical infrastructure that impacts its immediate and long-term performance.
Design AND Engineering
It’s essential that building owners and project managers not put design before engineering butinstead put it within it. A building that’s well designed is one that’s well-engineered. That means that a well-designed space (architecturally speaking) has included and integrated the expertise of mechanical, electrical, and plumbing into the initial phases of a building’s architecture. In fact,
the sooner this integration happens in design, the more likely it is that a space is set up to perform. From understanding a building’s purpose and uses to planning for future maintenance and upgrades, every decision should be made with the whole building in mind.
Building with a Team
When working with the right team of MEP engineers, your building’s design will actually be complemented and even enhanced by the right engineering decisions. If you’re unsure how to integrate Mechanical, Electrical, and Plumbing design into the design of your overall space, connect with a qualified engineer, like what you find at CR-BPS.
With decades of integrated design experience that values the owner’s requirements alongside the many dynamics of building performance, our team works collaboratively with teams across all stages of design and pre-construction.
- Defining the Project Scope
Before you can determine the mechanical, electrical, and plumbing strategy for your space, you must first understand the project scope. The type of building you’re designing will determine almost everything about the MEP strategy you’ll need to implement. A residential space with less square footage and different compliance or code requirements, for instance, will plot a different strategic MEP map for your space. Everything from location, demands, climate-control needs, and long-term plans will impact the MEP engineering of the space. - Coordinate with Your Team
When the right people are in the conversation, you can ensure that the right decisions will be made in your designs. By engaging your architect, engineering teams, local and municipal authorities, as well as industry experts for any specific commercial use of a property, you’re more capable of making the right strategic steps forward. - The Planning of Mechanical, Electrical, & Plumbing
Each decision and strategy for the engineering components of your space should be made based on both the current scenario and the future plans. Heating and cooling demands for a space will vary based on insulation, usage, and tenant preference. Electrical systems need to accommodate a wide range of demands and will often need to scale with a business. Plumbing is about more than running water or bathrooms. You must also consider fire safety systems, water drainage, and the many dynamics of industrial demands for various industries and business types.
As your team establishes the design direction of your project, there’s the need to also consider and design for the operational and functional demands of the space you’re creating. The best strategy for ensuring that the functional and operational elements of your space are integrated with the design requirements you have for it is to work with a qualified MEP engineering firm. The right MEP partner will understand the nuances and dynamics of both design and engineering. At CR-BPS, our MEP team works diligently to make sure your building is safe, functional, code-compliant, and efficient.
Ready to Plan a Better-Performing Building?
Whether you're designing a commercial or residential project, CR-BPS can help develop MEP systems that support comfort, efficiency, reliability and long-term performance.
Connect with Us